01
1. Define goals and budget
Clarify how you want to live, the rooms you need and a realistic total budget including land, design, construction and contingency.

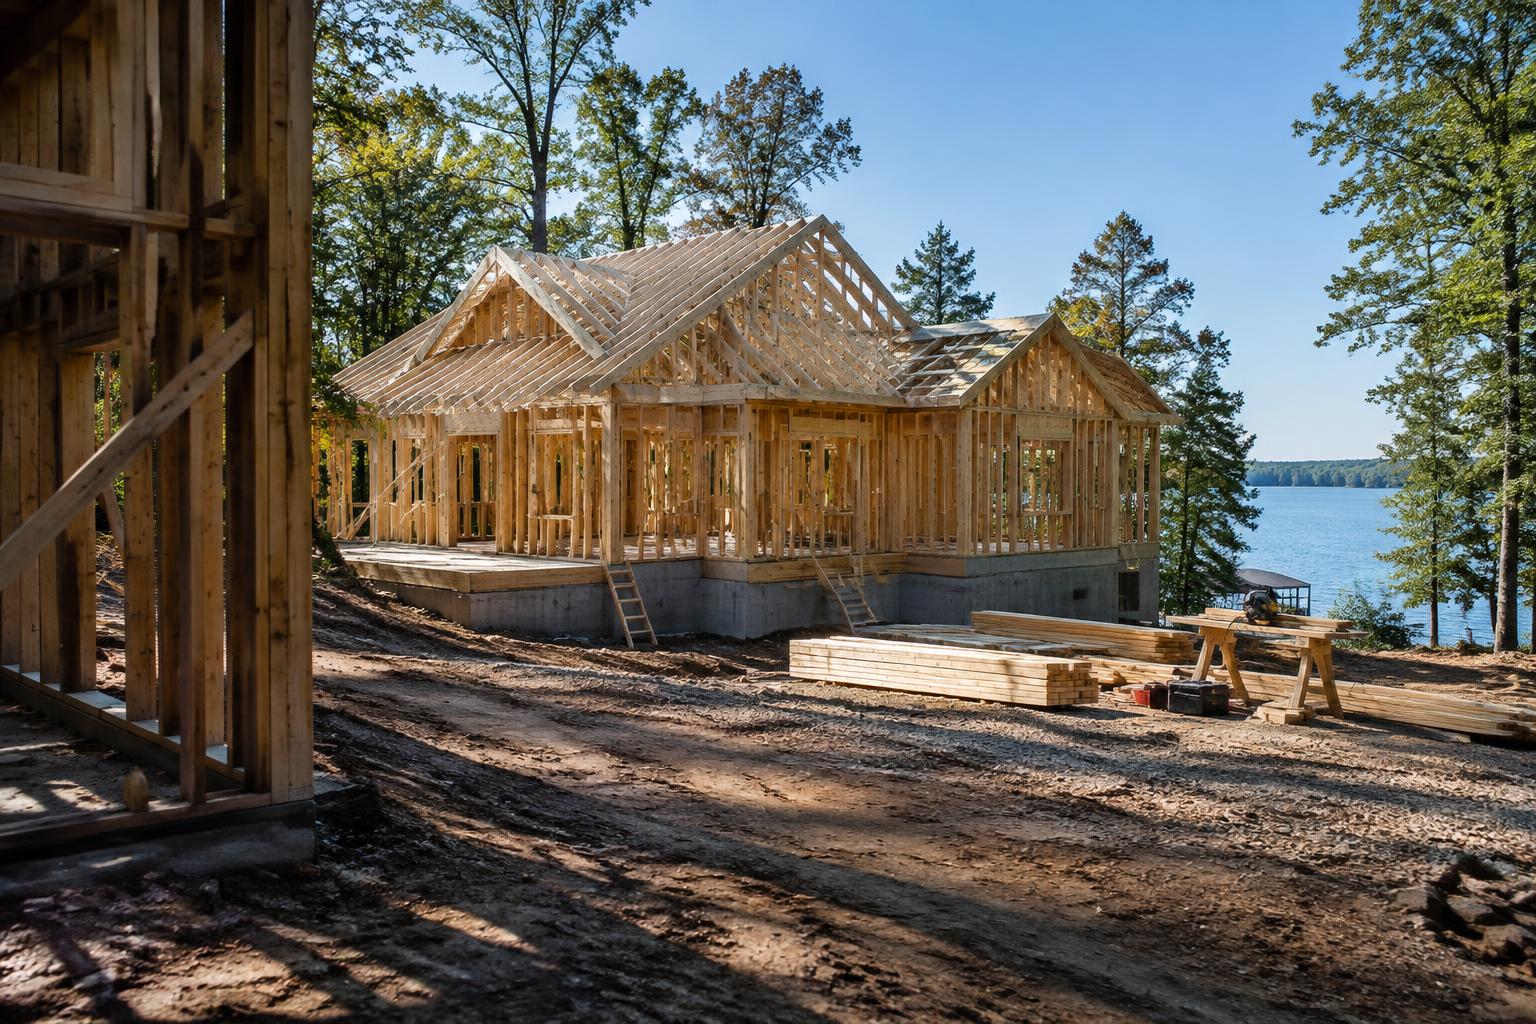
Cornelius, North Carolina / Building in Cornelius
From first conversation to final walkthrough.
A closer look
Building a custom home in Cornelius follows a sequence. Each stage depends on decisions made in the one before, so a clear order protects both the schedule and the budget.
Timelines vary with the lot, the design, approvals and weather; ask your builder for a schedule based on your specific project.
Building in Cornelius
The details
01
Clarify how you want to live, the rooms you need and a realistic total budget including land, design, construction and contingency.
02
Evaluate zoning, setbacks, utilities, slope, drainage, HOA covenants and, for waterfront property, shoreline rules before you commit.
03
Bring the builder, architect or designer, interior designer and technology integrator together early so decisions are coordinated.
04
Develop plans in stages, pricing as you go. Finalize selections and allowances before construction documents are complete.
05
Obtain any HOA architectural approval, then zoning review and building permits. Shoreline work may require separate approvals.
06
Site work and foundation, framing, roofing and windows, rough-in systems, inspections, insulation and drywall, then interior finishes.
07
Complete final inspections and a certificate of occupancy, then walk the home with your builder to document any remaining items.
08
Keep warranty documents, system manuals and a maintenance schedule so the home performs well for years.
Going deeper
01
Confirm zoning, setbacks, easements, watershed rules, covenants and utility access for the exact lot before committing to it. A builder or designer can sketch a rough footprint to test whether the home you want actually fits.
02
Schematic design turns priorities into a plan; design development refines materials and systems; construction documents give the detail needed for permitting and accurate pricing. Structural, civil and sometimes shoreline engineering run alongside.
03
A detailed bid, a clear schedule of allowances and a written contract set expectations for cost, timeline, warranty and change orders. Compare fixed-price and cost-plus structures with care.
04
Zoning approval through the Town of Cornelius and building permits through Mecklenburg County, plus any community architectural review and Duke Energy shoreline approvals for lake work, must be in place before the relevant work begins.
05
Site preparation, foundation, framing, mechanical rough-ins, insulation, drywall, finishes and exterior work proceed with county inspections at defined stages. Regular site meetings keep decisions on schedule.
06
Final inspections lead to a certificate of occupancy. A walkthrough, punch list, operating manuals and a written warranty close out the build and set up long-term care of the home.
Your checklist
From the publishers of this guide · owned business
Peters Custom Homes, owned by this guide’s publishers, manages custom builds from site review through completion.
Peters Custom Homes — Luxury custom home builderSources to verify with
Continue exploring
Cornelius Living is published by Nicholas and Miriam Peters, who also own the Peters businesses featured here and may benefit if you contact or hire them. This site is not the Town of Cornelius, Charlotte-Mecklenburg Schools, any homeowners association, developer, club, marina or other organization it mentions, and is not affiliated with them. Information and illustrative (often computer-generated) images may be incomplete, inaccurate or outdated; independently verify every material fact with the responsible organization or a licensed professional. Nothing here is legal, financial, real estate, construction or other professional advice. Read the Legal Center