
Cornelius · Lake Norman
Start with a conditional scope, not a finished design
A waterfront renovation is easier to evaluate when the initial wish list remains flexible. For a Cornelius home on Lake Norman, divide proposed work into changes within the existing house, changes to its footprint and changes near the shoreline. Each category raises different questions that should be resolved before committing to a scope.
For someone evaluating a purchase, the useful question is not simply whether the house could look better. It is whether the improvements that make the purchase worthwhile are feasible. Identify those essential changes first, then distinguish them from features you could reduce or leave out.
Let the lot shape the expansion plan
An addition that looks straightforward on a sketch still needs to fit the rules for the particular property. Use the Cornelius planning department as a starting point to ask which lot rules apply and what information is needed to evaluate your proposed work. Do not treat open space beside or behind the house as proof that it can be built on.
Before developing an expanded kitchen, an enclosed outdoor room or another footprint change, have the design team identify the property boundaries and applicable building limits. Ask which parts of the concept remain uncertain and whether an alternative within the existing footprint could meet the same need.
Give shoreline work its own decision track
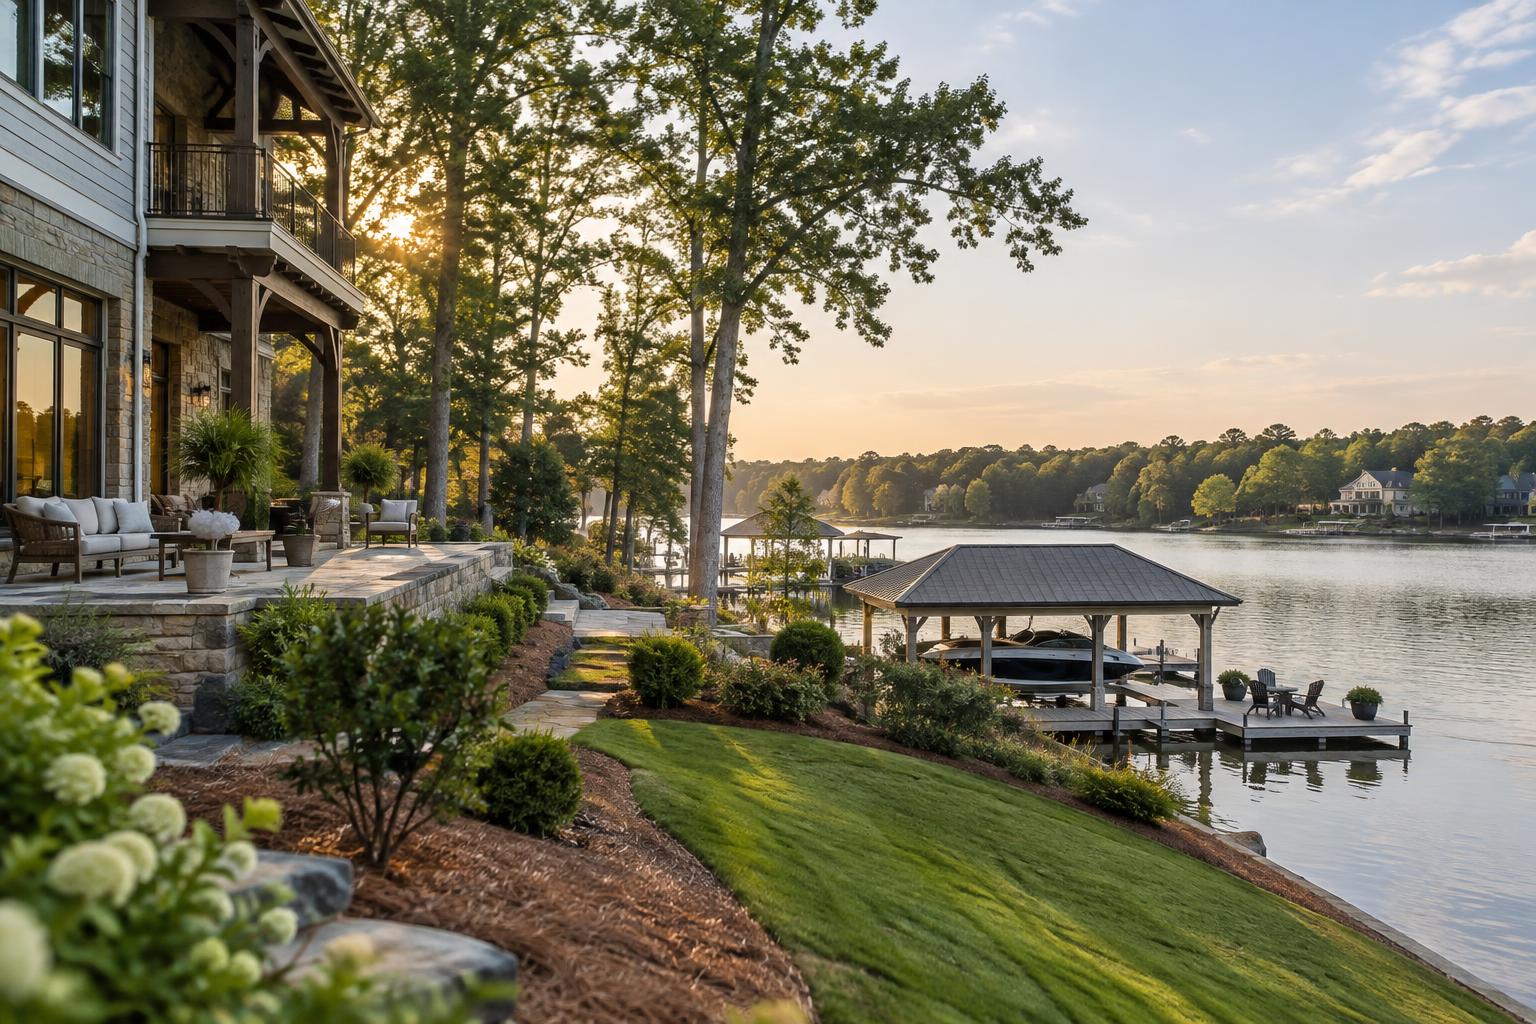
Keep proposed shoreline work separate from the house renovation until its permissions are understood. Duke Energy lake services is a starting point for questions about lake-related permissions. Describe the intended work specifically rather than assuming that permission for an existing feature also covers altering or replacing it.
For each shoreline feature involved in the plan, ask what documentation exists, what it covers and what additional review may be needed. A house design that depends on a particular waterfront change should remain conditional until that change has been evaluated for the property.
Resolve structural uncertainty before choosing finishes
Structural condition can change what a renovation needs to accomplish. Before committing to larger openings, a different room layout or added living space, have an appropriately qualified professional assess the parts of the existing structure that the work would affect.
Ask the assessment to distinguish necessary repairs from elective improvements and to identify conditions that remain concealed or unresolved. For example, a plan to open living areas toward the lake should not assume that the walls involved can be removed without additional structural work. Finish selections are more useful once those dependencies are clear.
Reconcile approvals before committing to the full scope
If the property has an HOA, obtain its governing documents and ask which proposed changes require approval, what must be submitted and how the review works. Keep HOA approval questions distinct from lot-rule and shoreline questions; an answer from one source should not be treated as an answer from all of them.
Bring the findings together in a single scope record: the proposed change, the property-specific evidence supporting it, any approval still needed and the fallback if it cannot proceed. This gives buyers, owners and designers a practical basis for deciding what to pursue now, what to revise and what remains too uncertain to include in a firm renovation commitment.
Sources to verify with
Property details, rules and local services can change. Confirm decisions with the relevant authority or provider.