
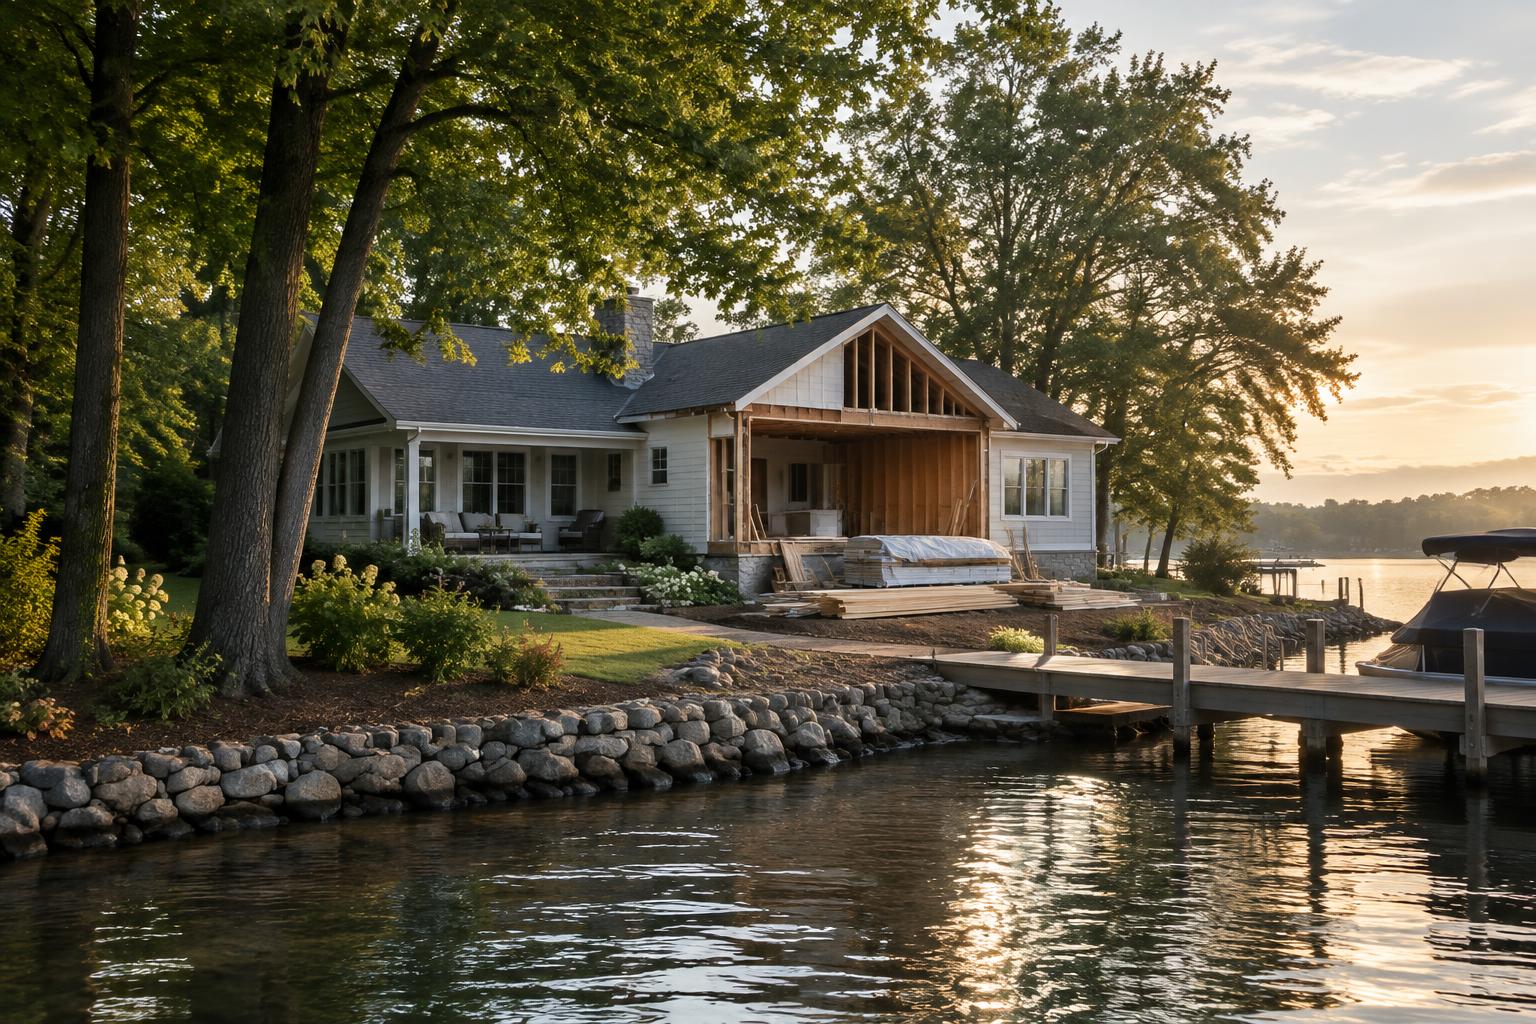
Cornelius · Lake Norman
What can this particular lot accommodate?
A waterfront renovation should begin with the property’s constraints, not a finished floor plan. Before committing to an addition, a larger outdoor living area or a different footprint, ask which lot rules apply and how they affect the changes you have in mind. An existing feature is not enough to establish what you may expand, replace or rebuild.
Use the [Cornelius planning department](https://cornelius.org/government/departments/planning_/index.php) as a starting point for questions about the specific parcel. Ask what information is needed to evaluate your proposal, which approvals may apply and whether your concept needs adjustments before detailed design begins.
Does the project reach beyond the house to the shoreline?
Separate work on the house from proposed changes at the water’s edge. For a Lake Norman home, a renovation wish list may include shoreline or dock work as well as interior improvements. Do not assume that permission for one part of the project covers the others.
Consult [Duke Energy lake services](https://www.duke-energy.com/community/lakes/services) to investigate shoreline permissions. Ask what records and authorizations apply to existing waterfront features and what review your proposed changes would require. Verify those details for the property rather than relying on what a neighboring home appears to have.
Can the existing structure support the plan?
A cosmetic update and a renovation that changes the building’s structure are different undertakings. Before deciding on larger openings, a revised layout or added space, have an appropriately qualified professional assess the relevant existing conditions. Ask what can be established through an initial inspection and what may remain uncertain until concealed areas are accessible.
The practical question is not simply whether a design is appealing, but what repair or reinforcement it might depend on. Keep unresolved structural questions visible in the scope and budget rather than treating every existing component as ready for reuse.
Is HOA approval a separate step?
If the property is subject to an HOA, obtain the applicable documents and ask whether the proposed work needs review. Exterior materials, additions and outdoor changes are useful subjects to raise, but the actual requirements must come from the documents governing that home.
Treat HOA review, lot-rule questions and shoreline permissions as separate checks. Ask what each reviewer needs, whether design revisions must be resubmitted and what written approval is necessary before work starts. Do not assume that acceptance by one party resolves the others.
What should be settled before you commit?
Build a short decision record around four headings: lot rules, shoreline permissions, structural condition and HOA requirements. Under each, note what is documented, what remains unanswered and which proposed improvements depend on the answer. This helps distinguish a workable renovation plan from a collection of attractive ideas.
If you are evaluating a purchase, identify which changes are essential to making the home work for you and investigate those first. If you already own the property, use the same process to prioritize the scope before committing to detailed plans. For broader context while considering life in Cornelius, see the [Cornelius local guide](/start-here); property-specific renovation decisions still need their own review.
Sources to verify with
Property details, rules and local services can change. Confirm decisions with the relevant authority or provider.
More from the journal