
Cornelius · Lake Norman
Start with the light in the room, not the idea of a lake home
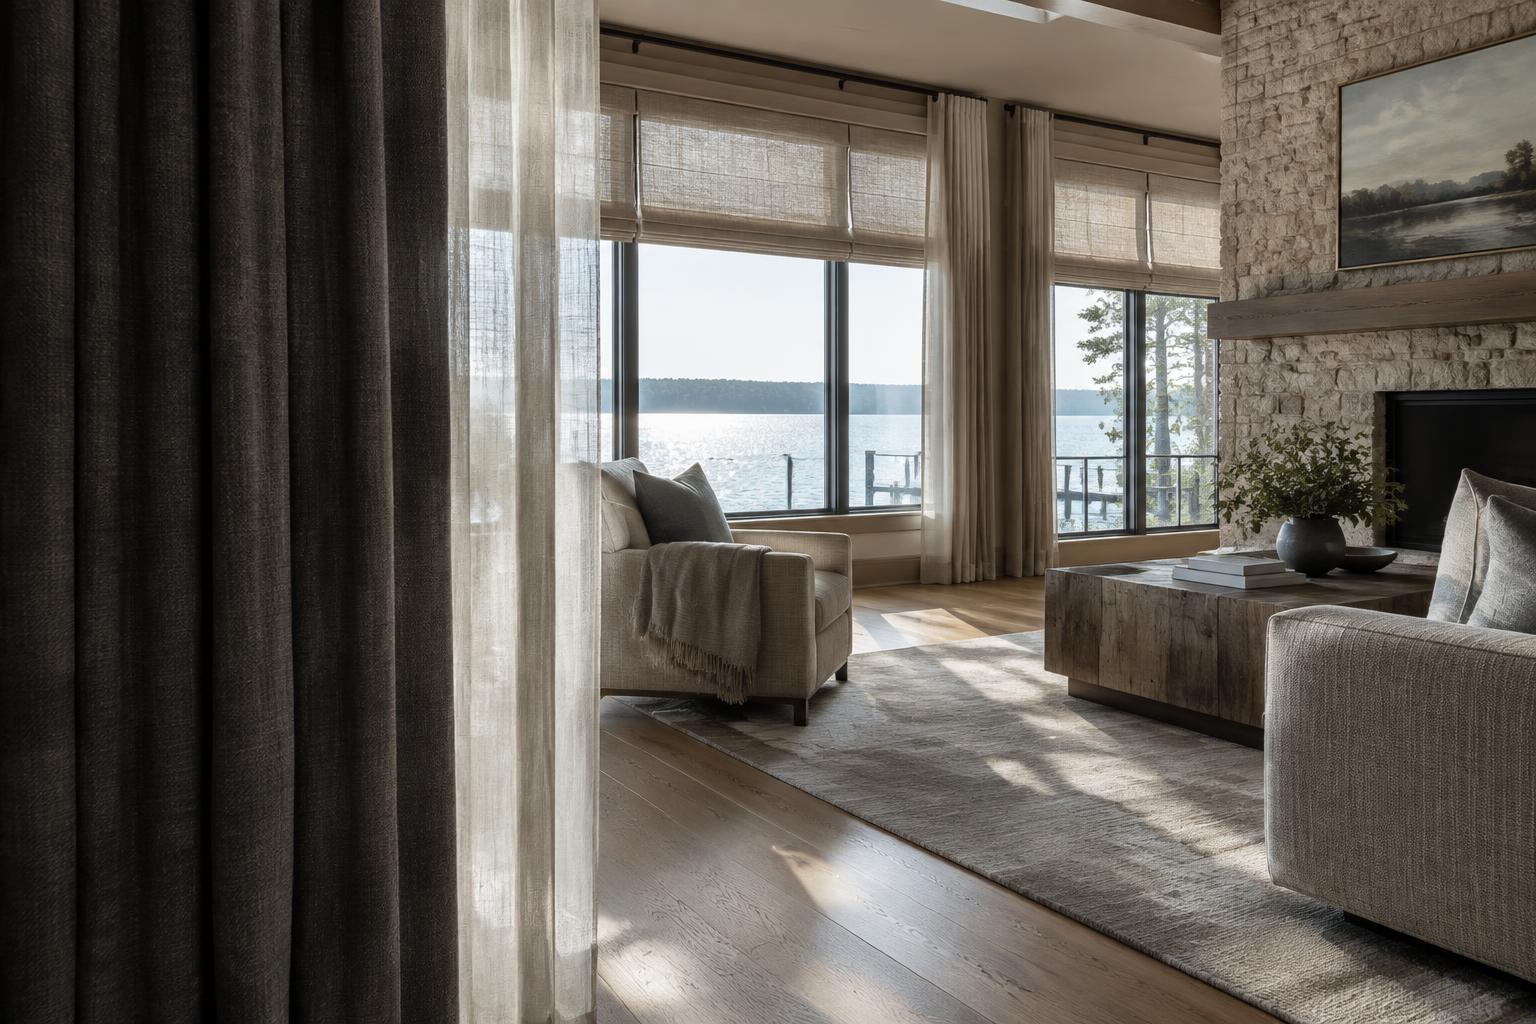
A Lake Norman setting can shape what you want from an interior, but it should not dictate a palette or material list. In Cornelius, the better starting point is the daylight that actually reaches each room—and how that room will be used. A space for reading, a screen-facing workspace and a dining area may call for different choices even when they share an open floor plan.
When evaluating a home or developing a building plan, identify window orientation, nearby obstructions and the hours when light matters most to you. For an existing home, observations at more than one time of day can help. For a proposed home, ask the design team to explain expected daylight conditions rather than relying on a rendering as evidence.
Test finishes where they will live
Choose paint, flooring, counters and upholstery together, using samples in the intended room whenever possible. Compare them in daylight and under the lighting you expect to use after dark. The practical question is not whether a finish looks attractive on its own, but whether it works with adjacent surfaces and the room’s actual light.
Before committing, verify the selected product’s care instructions and suitability for its location. Ask about cleaning requirements, exposure limitations and repair options. Where strong daylight is a concern, check the manufacturer’s guidance for that specific finish or fabric rather than assuming a material name guarantees performance.
Give each window treatment a clear job
Start by deciding what each window needs: privacy, glare control, room darkening, an open outlook or some combination. Where a view matters, consider how much of the glass a treatment covers when fully open. Where a room serves several purposes, compare options against those uses instead of applying one treatment throughout the house.
Verify window dimensions, mounting space, operating clearances and access before ordering. Check whether handles, trim, doors or nearby furniture interfere with operation. For custom or powered treatments, confirm installation requirements and how the components will be reached for maintenance.
Plan circulation before buying furniture
An appealing room still needs to support ordinary movement. Map the routes between entrances, seating, storage and any outdoor access before choosing furniture sizes. If your household expects frequent trips between indoor rooms and outdoor spaces, give that route deliberate attention rather than treating it as leftover space.
Use measured furniture footprints on a floor plan and, in an existing home, mark them out on the floor. Test door swings, chair pullback and access to window treatments. Buyers should distinguish between a layout that looks comfortable with someone else’s furnishings and one that accommodates their own daily routines.
Make maintenance part of the design brief
The right interior is one you can comfortably maintain. Match floor, fabric and surface choices to your household’s cleaning habits and tolerance for visible wear. Ask how each material is cleaned, what products it requires and whether damaged sections can be repaired or replaced without redoing a larger area.
Keep a property-specific checklist of unresolved decisions, including measurements, material specifications and any proposed construction changes. If work could require town review, use the [Town of Cornelius](https://www.cornelius.org/) as a starting point and confirm the requirements for your scope before proceeding. For broader context while evaluating a home and its surroundings, see the [Cornelius local guide](/start-here).
Sources to verify with
Property details, rules and local services can change. Confirm decisions with the relevant authority or provider.
More from the journal